


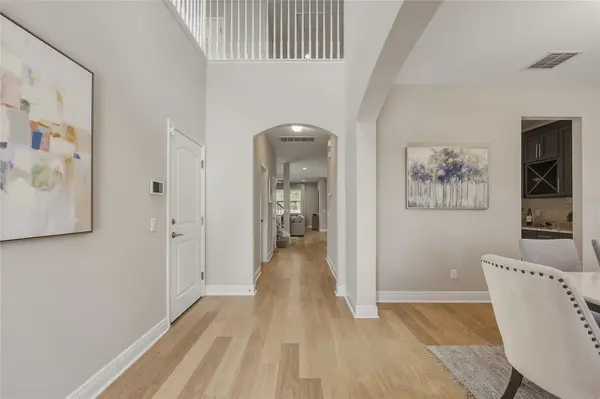

10702 PLEASANT KNOLL DR Tampa, FL 33647
5 Beds
5 Baths
3,814 SqFt
Open House
Sun Nov 08, 12:00pm - 3:00pm
UPDATED:
Key Details
Property Type Single Family Home
Sub Type Single Family Residence
Listing Status Active
Purchase Type For Sale
Square Footage 3,814 sqft
Price per Sqft $176
Subdivision K-Bar Ranch Prcl K Ph 1
MLS Listing ID TB8546351
Bedrooms 5
Full Baths 5
Construction Status Completed
HOA Fees $320/ann
HOA Y/N Yes
Annual Recurring Fee 320.0
Year Built 2018
Annual Tax Amount $15,295
Lot Size 9,147 Sqft
Acres 0.21
Lot Dimensions 72.86x125
Property Sub-Type Single Family Residence
Source Stellar MLS
Property Description
A paver driveway, stone accents, custom glass front door, and welcoming front porch create an inviting first impression. Step inside to a dramatic two-story foyer, where NEW oak-toned laminate flooring (2026) extends throughout the first floor. The formal dining room connects to the kitchen through an elegant butler's pantry featuring granite countertops, glass-front cabinetry, and built-in wine storage.
At the heart of the home, the spacious kitchen features rich cabinetry, granite countertops, a large island with seating, glass pendant lighting, a glass tile backsplash, built-in microwave and oven, stainless steel range hood, and NEW LG refrigerator (2026). A separate walk-in pantry provides additional storage. The adjoining casual dining area is filled with natural light from an oversized window and sliding glass doors leading to the covered, screened lanai. The inviting living room features custom built-in cabinetry and shelving with integrated accent lighting.
One of the home's standout features is the FIRST-FLOOR PRIMARY SUITE, complete with a private bathroom featuring dual vanities, an oversized walk-in shower, and a generous walk-in closet. Ideal for multigenerational living or extended guests, this space offers comfort and privacy without the need to navigate stairs. A second full bathroom with a walk-in shower, oversized storage closet, and thoughtfully designed laundry room with extensive cabinetry, folding counter, built-in hampers, and bench with hooks complete the first floor.
Upstairs, double doors open to the EXPANSIVE SECOND-FLOOR PRIMARY SUITE overlooking the backyard and pond. The en-suite bathroom features dual vanities, a garden tub, separate shower, and an exceptionally large walk-in closet. Three additional bedrooms include a third private en-suite, while another full bathroom with dual sinks serves the remaining bedrooms. Two secondary bedrooms also feature walk-in closets.
The expansive upstairs BONUS ROOM, complete with a tray ceiling and wet-bar hookup, offers endless possibilities for a media room, game room, playroom, or additional entertaining space.
Additional conveniences include a two-car garage equipped with an EV charger and a water softener.
Beyond the home, residents of K-Bar Ranch II enjoy resort-style amenities including a swimming pool, pickleball and tennis courts, playgrounds, soccer field, and clubhouse. Conveniently located in New Tampa near shopping, dining, and entertainment, this home delivers something increasingly valuable: the space to live comfortably, the flexibility to grow, and the freedom to make every room your own.
Location
State FL
County Hillsborough
Community K-Bar Ranch Prcl K Ph 1
Area 33647 - Tampa / Tampa Palms
Zoning PD-A
Interior
Interior Features Built-in Features, Ceiling Fans(s), Crown Molding, Eat-in Kitchen, Primary Bedroom Main Floor, PrimaryBedroom Upstairs, Stone Counters, Tray Ceiling(s), Walk-In Closet(s)
Heating Electric
Cooling Central Air
Flooring Carpet, Ceramic Tile, Laminate
Furnishings Unfurnished
Fireplace false
Appliance Built-In Oven, Cooktop, Dishwasher, Dryer, Electric Water Heater, Microwave, Range Hood, Refrigerator, Washer, Water Softener
Laundry Laundry Room
Exterior
Exterior Feature Lighting, Rain Gutters, Sidewalk
Parking Features Electric Vehicle Charging Station(s)
Garage Spaces 2.0
Fence Fenced, Vinyl
Community Features Clubhouse, Community Mailbox, Gated Community - No Guard, Playground, Pool, Sidewalks, Tennis Court(s)
Utilities Available Electricity Connected, Public, Water Connected
Amenities Available Gated, Pickleball Court(s), Playground, Pool
View Y/N Yes
Water Access No
View Water
Roof Type Shingle
Porch Covered, Enclosed, Front Porch, Rear Porch, Screened
Attached Garage true
Exposure Southeast
Garage true
Private Pool No
Building
Lot Description Cul-De-Sac, Sidewalk, Paved, Private
Story 2
Entry Level Two
Foundation Slab
Lot Size Range 0 to less than 1/4
Builder Name MI Homes
Sewer Public Sewer
Water Public
Structure Type Stone,Stucco
New Construction false
Construction Status Completed
Schools
Elementary Schools Pride-Hb
Middle Schools Benito-Hb
High Schools Wharton-Hb
Others
Pets Allowed Yes
HOA Fee Include Pool,Private Road,Recreational Facilities
Senior Community No
Ownership Fee Simple
Monthly Total Fees $26
Acceptable Financing Cash, Conventional, FHA, VA Loan
Membership Fee Required Required
Listing Terms Cash, Conventional, FHA, VA Loan
Num of Pet 3
Special Listing Condition None
