

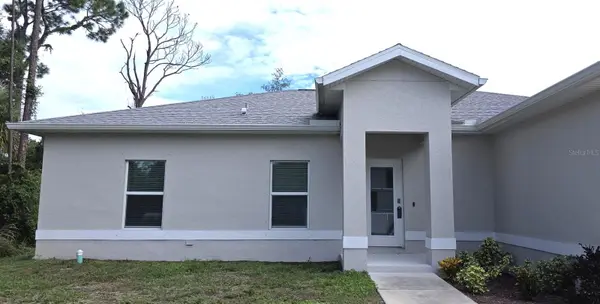

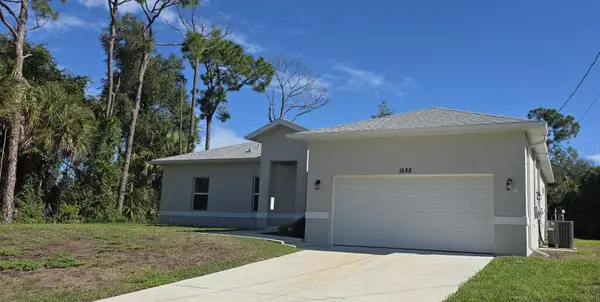


1888 FRANKLIN LN North Port, FL 34286
3 Beds
2 Baths
1,506 SqFt
UPDATED:
Key Details
Property Type Single Family Home
Sub Type Single Family Residence
Listing Status Active
Purchase Type For Sale
Square Footage 1,506 sqft
Price per Sqft $205
Subdivision Port Charlotte Sub 07
MLS Listing ID C7530967
Bedrooms 3
Full Baths 2
HOA Y/N No
Year Built 2023
Annual Tax Amount $4,800
Lot Size 10,018 Sqft
Acres 0.23
Property Sub-Type Single Family Residence
Source Stellar MLS
Property Description
Why wait months to build when your turn-key oasis is ready now? Built in 2023, this pristine 3-bedroom, 2-bath, 2-car garage home offers all the modern upgrades of new construction with no HOA, no CDD, and no mandatory flood insurance (located in Flood Zone X)!
Ideal primary residence to take advantage of upcoming Florida Homestead savings!
Step inside through an elegant glass-insert front door into a light-filled open concept space featuring soaring vaulted ceilings and low-maintenance luxury plank flooring throughout- absolutely no carpet!
The gourmet kitchen serves as the heart of the home, showcasing a massive 9-foot granite island perfect for entertaining, paired with dedicated laundry and utility sink in the laundry room just around the corner.
Designed for optimal privacy, the split-bedroom layout positions the primary suite-complete with dual sinks and a glass enclosed shower-opposite the secondary bedrooms and guest bath. The expansive covered lanai is seamlessly accessible via three sets of sliding glass doors from the living area, dining space, and primary suite.
Situated on a sprawling 10,000 sq ft lot backing to a peaceful greenbelt view, the backyard is survey-verified and ready for your custom pool or private retreat.
Garage complete with coded garage door and storage cabinets.
Located in a quiet location close to beaches, dining, and shopping, this home offers the ultimate Florida lifestyle. Schedule your private showing today!
Location
State FL
County Sarasota
Community Port Charlotte Sub 07
Area 34286 - North Port/Venice
Zoning RSF2
Rooms
Other Rooms Inside Utility
Interior
Interior Features Open Floorplan, Vaulted Ceiling(s), Walk-In Closet(s)
Heating Central, Electric
Cooling Central Air
Flooring Tile
Furnishings Unfurnished
Fireplace false
Appliance Dishwasher, Electric Water Heater, Microwave, Range, Refrigerator
Laundry Inside, Laundry Room
Exterior
Exterior Feature Hurricane Shutters
Parking Features Garage Door Opener
Garage Spaces 2.0
Utilities Available Cable Available, Electricity Connected
View Y/N No
Water Access No
View Park/Greenbelt
Roof Type Shingle
Attached Garage true
Exposure North
Garage true
Private Pool No
Building
Story 1
Entry Level One
Foundation Slab
Lot Size Range 0 to less than 1/4
Sewer Septic Tank
Water Public, Well
Structure Type Block,Stucco
New Construction false
Others
Senior Community No
Ownership Fee Simple
Acceptable Financing Cash, Conventional, FHA, VA Loan
Listing Terms Cash, Conventional, FHA, VA Loan
Special Listing Condition None
Virtual Tour https://www.propertypanorama.com/instaview/stellar/C7530967
